

Your home should fit the way you live. At Woodland Station, our spacious one-, two-, and three-bedroom apartment homes are designed with comfort and convenience in mind. Enjoy open living spaces, fully equipped kitchens, in-home washers and dryers, generous storage, and thoughtfully crafted layouts that make everyday living feel effortless. Select homes also feature private balconies and scenic views, giving you even more space to relax. Explore our available floor plans below and discover the apartment that's right for you.
*Pricing is based on move-in date and lease term. Dimensions and square footage shown are approximate and pricing/availability is subject to change.
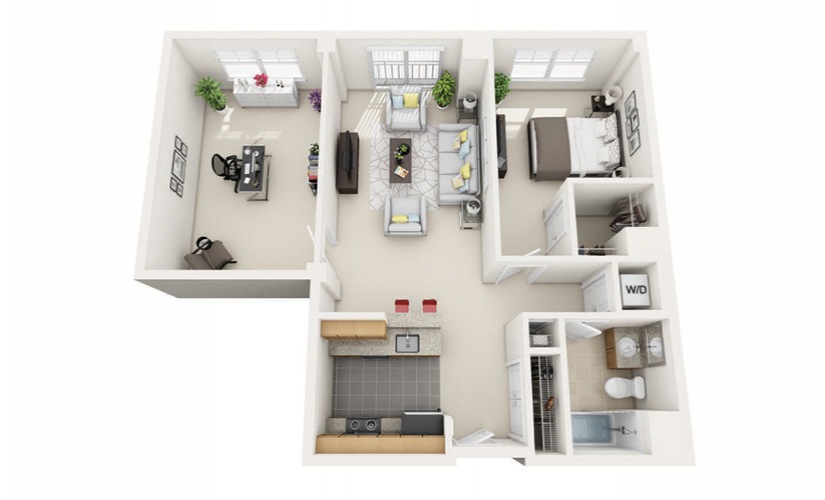
The Beaconsfield
1 bed1 bathDen968 sq. ft.
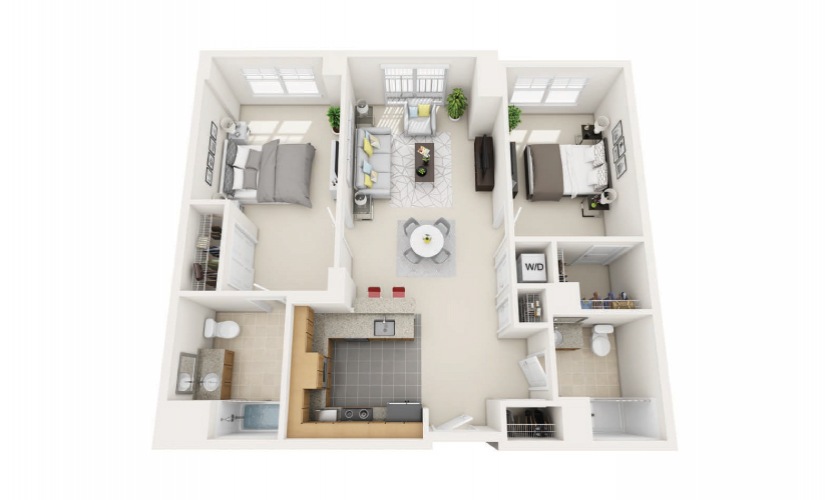
The Arlington
2 bed2 bath1094 - 1282 sq. ft.

The Boylston
2 bed2.5 bathTownhome1220 - 1352 sq. ft.
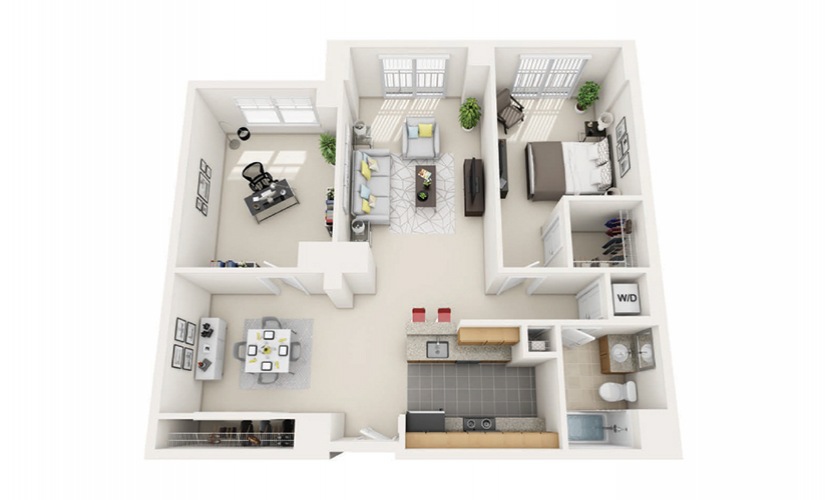
The Brookline Hill
1 bed1 bathDen921 - 1144 sq. ft.
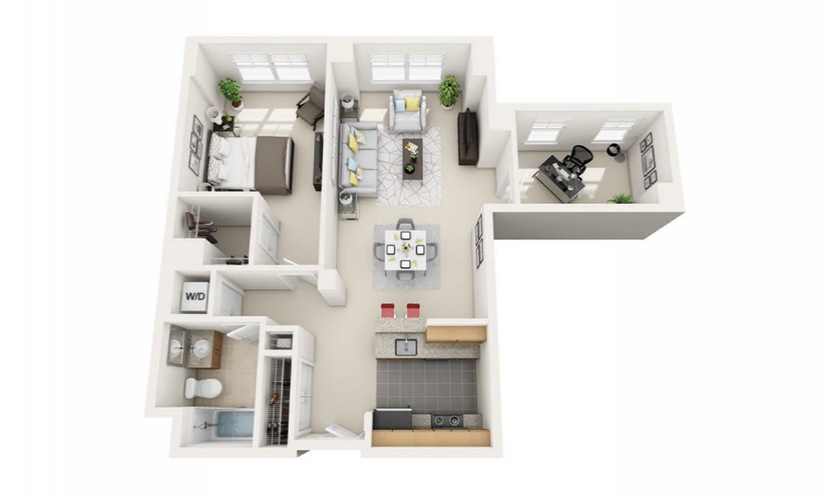
The Chestnut Hill
1 bed1 bathDen920 - 923 sq. ft.
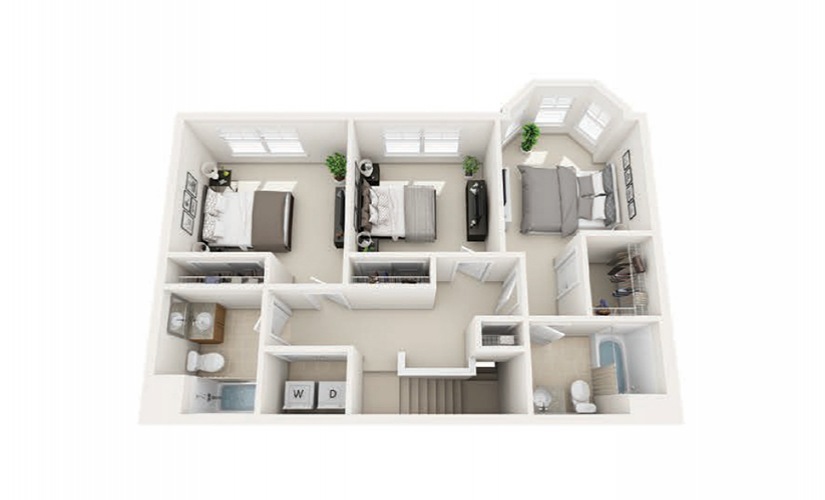
The Copley
3 bed2.5 bathTownhome1687 - 1770 sq. ft.
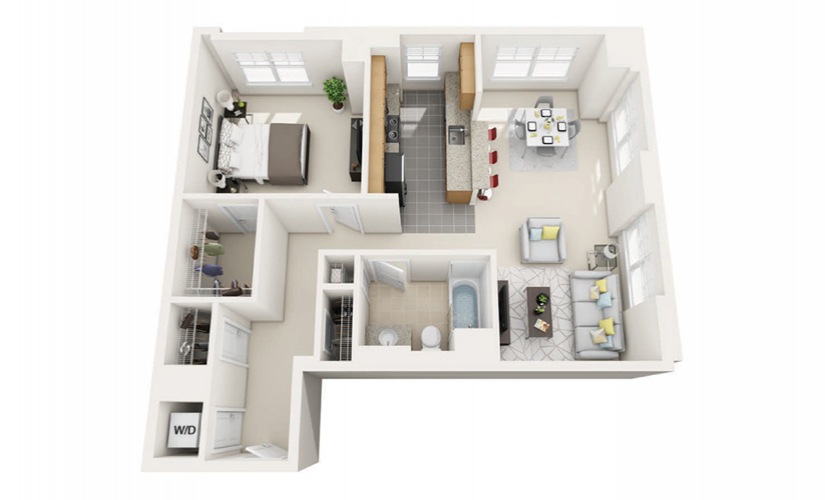
The Eliot
1 bed1 bath950 - 1004 sq. ft.
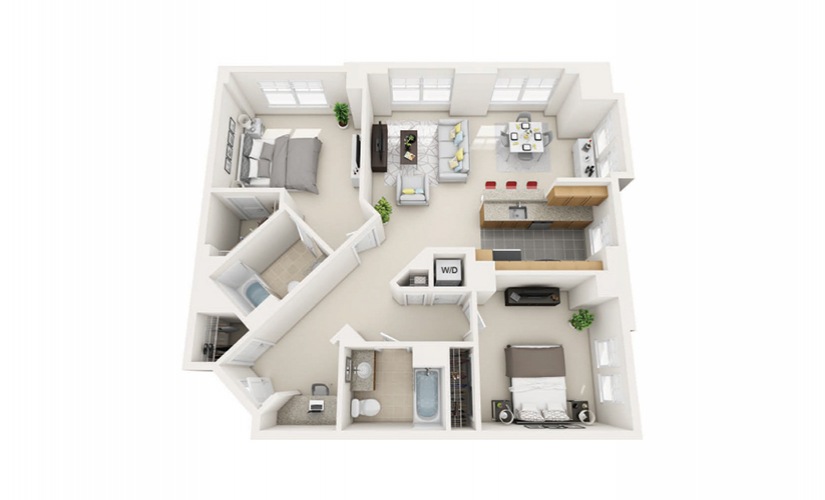
The Fenway
2 bed2 bath1231 - 1282 sq. ft.
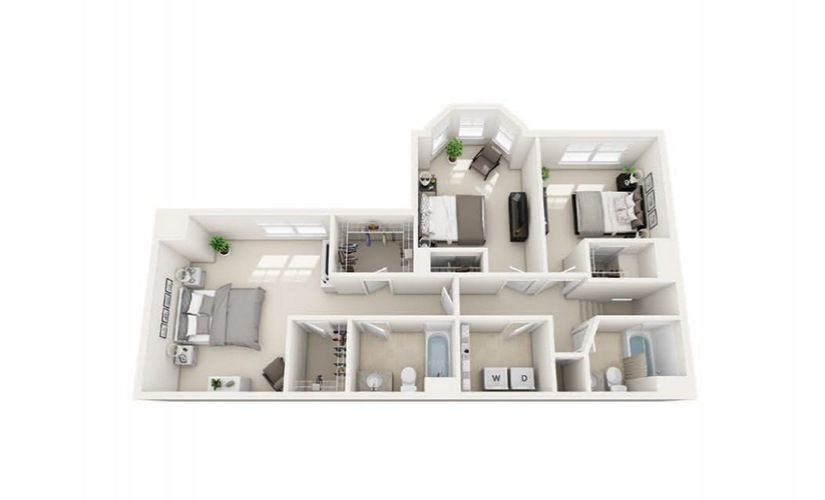
The Government Center
3 bed2.5 bathTownhome1687 - 1770 sq. ft.
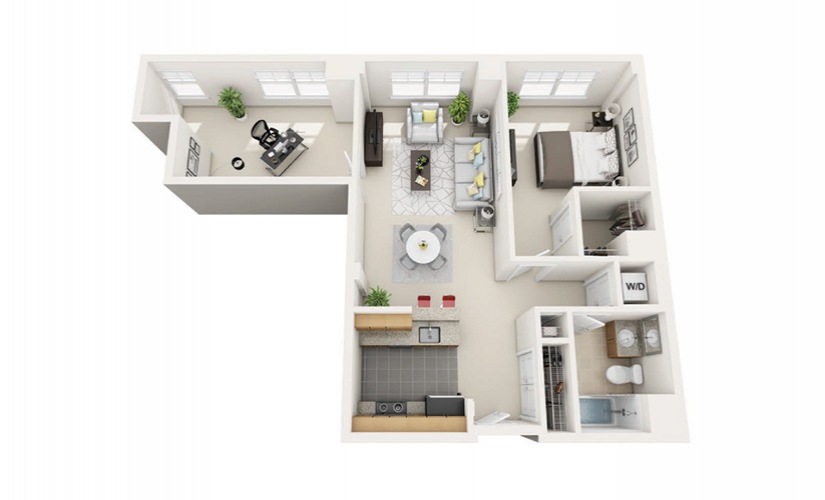
The Highlands
1 bed1 bathDen924 - 938 sq. ft.
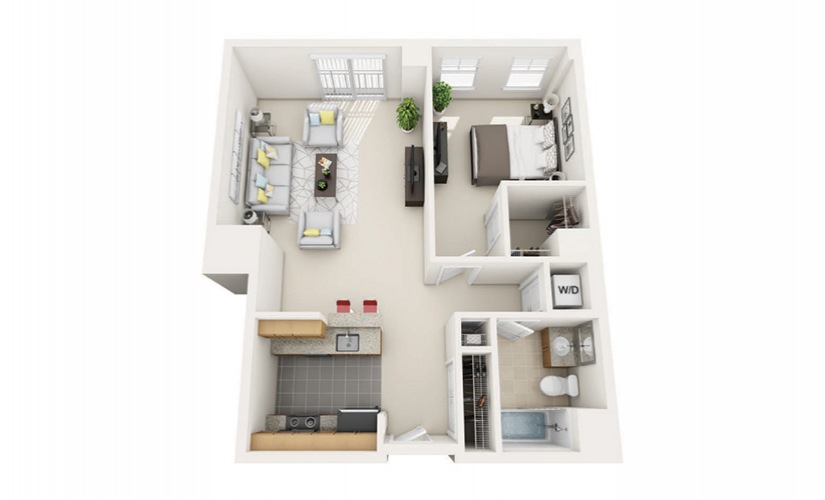
The Hynes
1 bed1 bath793 sq. ft.
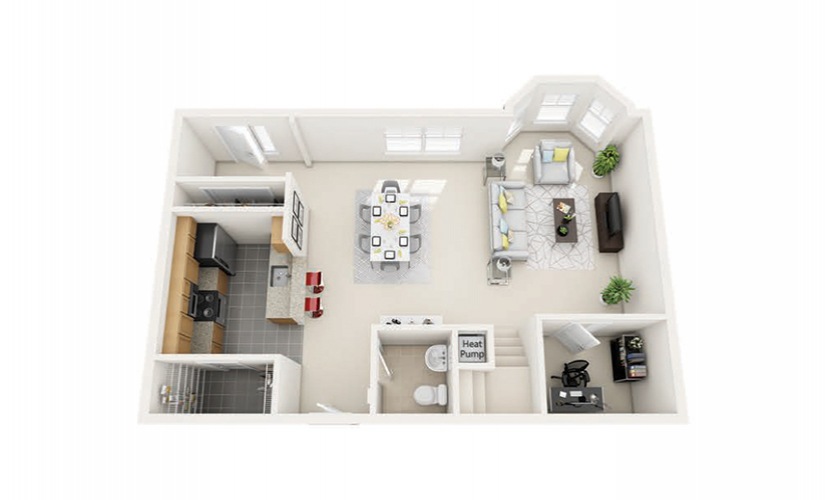
The Kenmore
3 bed2.5 bath1706 sq. ft.
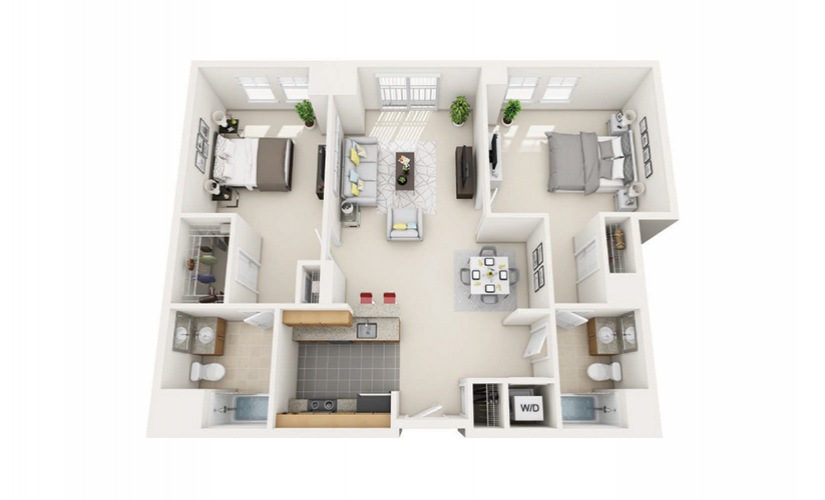
The Lechmere
2 bed2 bath1164 sq. ft.
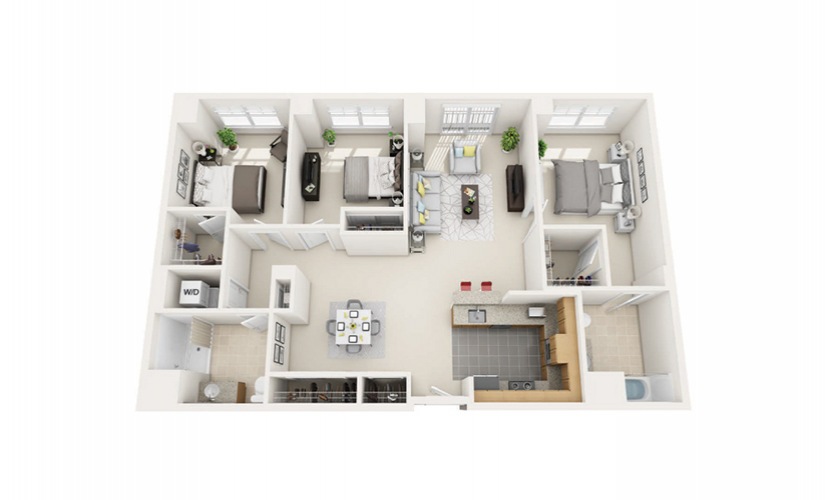
The Longwood
3 bed2 bath1489 sq. ft.
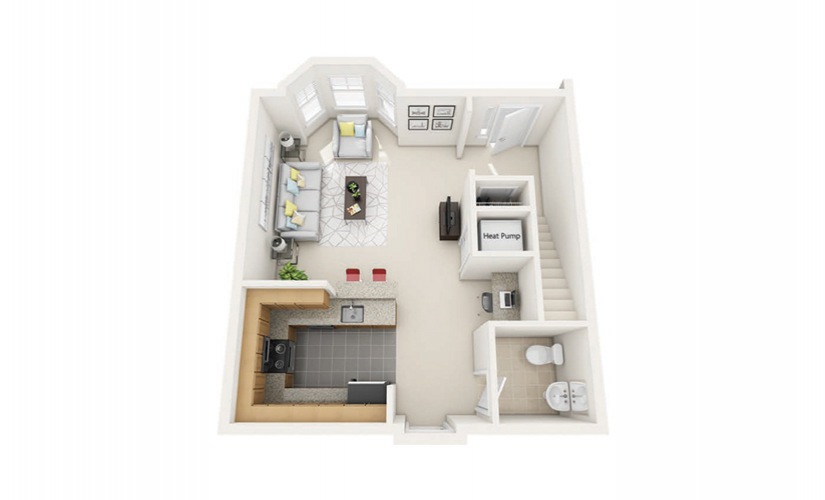
The Park Street
2 bed2.5 bathTownhome1220 - 1352 sq. ft.
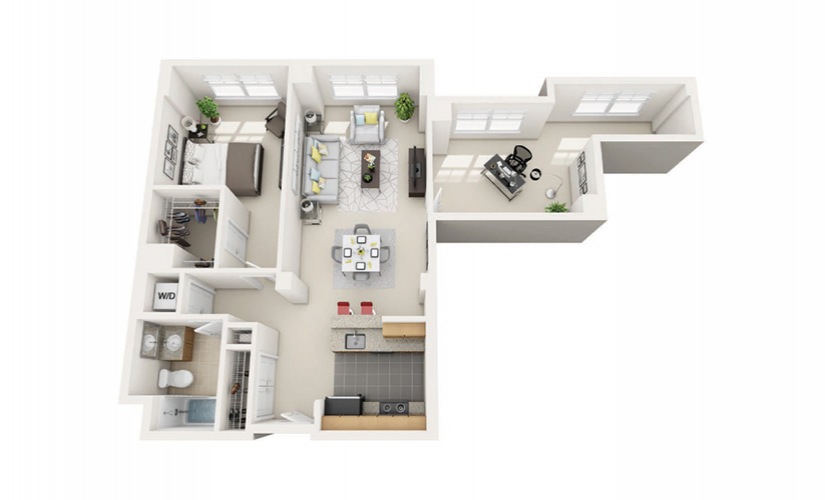
The Reservoir
1 bed1 bathDen1020 sq. ft.
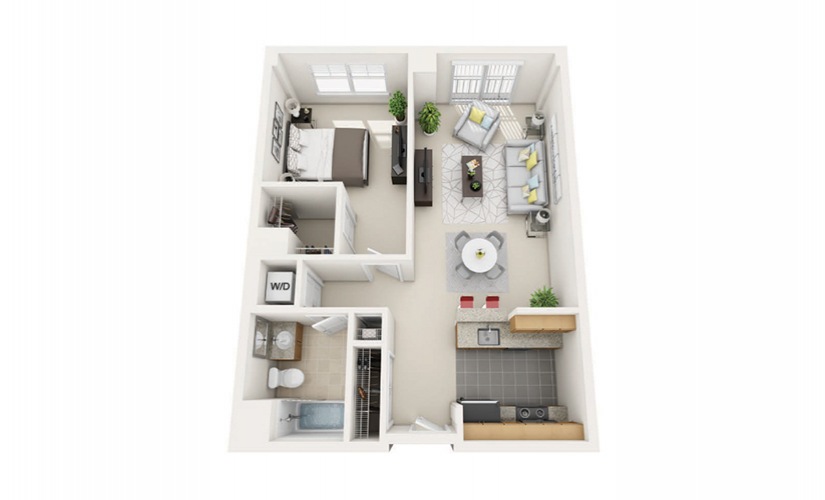
The Riverside
1 bed1 bath726 - 793 sq. ft.
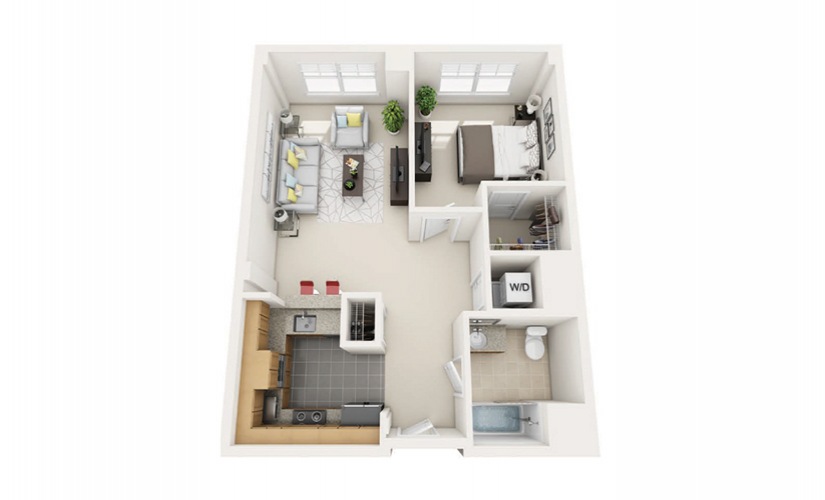
The Waban
1 bed1 bath726 - 1004 sq. ft.
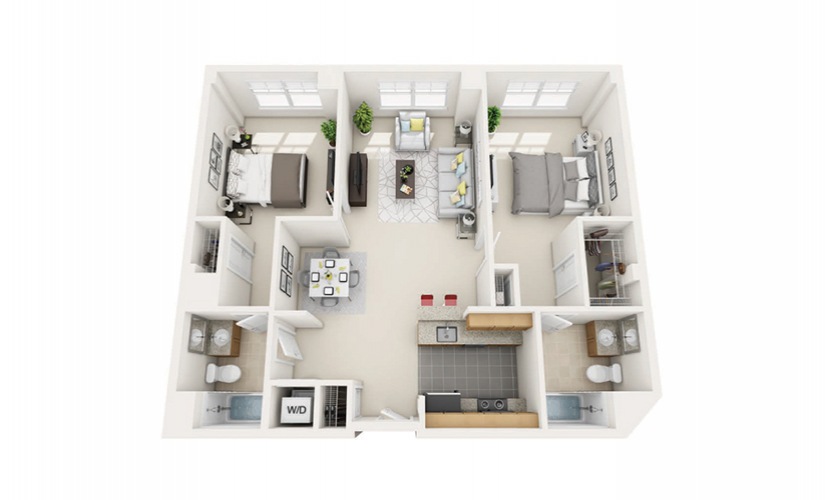
The Woodland
2 bed2 bath1094 - 1144 sq. ft.
*Pricing is based on move-in date and lease term. Dimensions and square footage shown are approximate and pricing/availability is subject to change.
Community Fee Guide
Whether you're a current resident or an interested prospect, we want to make it easy to understand what your rent includes and what may constitute additional fees. To help with this, we've created a fee list below so you can quickly see what fees may apply in addition to your base rent.